











Phygii for Construction Leaders
Take the surprises out of retail construction.
Protect your capital plan. Deliver on your opening dates.
Every new store, remodel, and rollout represents a significant capital commitment. Yet incomplete site information and unforeseen conditions can derail budgets and schedules.
Immersion Data Solutions helps Construction leaders understand property conditions across their portfolios before work begins—so they can anticipate constraints, plan with confidence, and deliver more predictable results.
.png?width=600&height=601&name=2%20(5).png)


Construction leaders must deliver ambitious development and refresh programs while protecting budgets, meeting opening dates, and minimizing operational disruption.
Immersion Data Solutions combines validated property information, expert assessments, and Phygii to help teams scope projects, evaluate readiness, and anticipate constraints across their portfolios.
With a clearer picture of what each location requires, teams can make better capital decisions before construction begins.
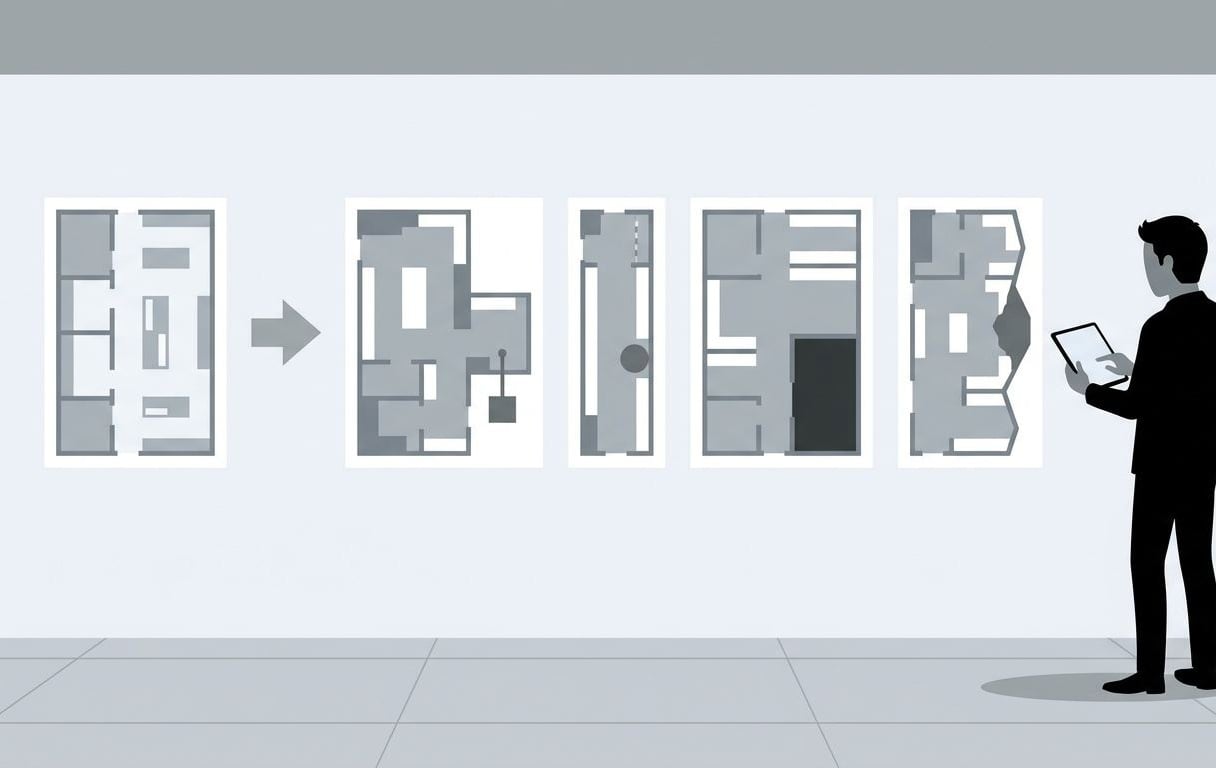
A corporate design may work perfectly in a test store but require costly adaptations elsewhere. Different layouts, aging infrastructure, and undocumented modifications can turn a standardized rollout into hundreds of unique construction challenges.
When those differences surface during execution, costs and delays compound. Projects require redesign, capital forecasts shift, and opening dates become harder to meet.
Traditional site-by-site discovery often reveals these exceptions too late to inform portfolio-wide decisions.
Understanding how your design translates to your actual properties before you commit capital helps you budget, prioritize, and execute with greater confidence.
Traditional surveys and project documentation often serve a single initiative. When the next remodel or rollout begins, teams repeat work and revisit properties to collect information they've already gathered.
Immersion Data Solutions creates a more durable foundation. Validated property information is organized into reusable Phygital twins and made accessible through Phygii.
Construction teams can evaluate locations against program requirements, identify exceptions, and share documentation with architects, engineers, and contractors before work begins.
As conditions change, information can be updated and reused across future initiatives—reducing redundant discovery and improving planning efficiency.
Evaluate prototype fit, identify site-specific constraints, and prepare locations for efficient execution across multi-site programs.
Understand physical conditions, infrastructure, and development constraints before committing to new-store construction or property conversion.
Assess mechanical, electrical, and plumbing conditions to identify infrastructure limitations before design and construction.
Verify the physical infrastructure needed to support technology installations and upgrades across locations.
Compare actual store configurations with proposed requirements to identify locations that fit the standard, those needing adaptations, and those requiring further investigation.
Identify common requirements and site-specific exceptions earlier to strengthen cost estimates, capital forecasts, and contingency planning.
Evaluate readiness and constraints across the portfolio to inform rollout sequencing, resource allocation, and construction schedules.
Give Construction, Store Planning, and Brand teams a shared understanding of physical constraints so they can adapt execution while protecting the intended customer experience.
Reuse suitable imagery, measurements, drawings, and assessments across successive projects instead of starting from scratch.
Use post-construction assessments to document observable conditions against project requirements, identify exceptions, and improve subsequent rollout waves.
Prepare locations earlier to reduce avoidable delays and store disruption.
Identify where prototypes fit and where site-specific adaptations are needed.
Use consistent property information to inform capital allocation and rollout sequencing.
Avoid redundant surveys, measurements, and site visits.
Build on property intelligence for successive remodels, upgrades, and rollouts.
Document existing conditions through imagery, measurements, technical drawings, and targeted assessments, using consistent methods across locations.
Organize validated information into a structured digital record of each property, preserving documentation and physical context.
Access property information to evaluate individual sites, identify portfolio patterns, and support decisions across programs.
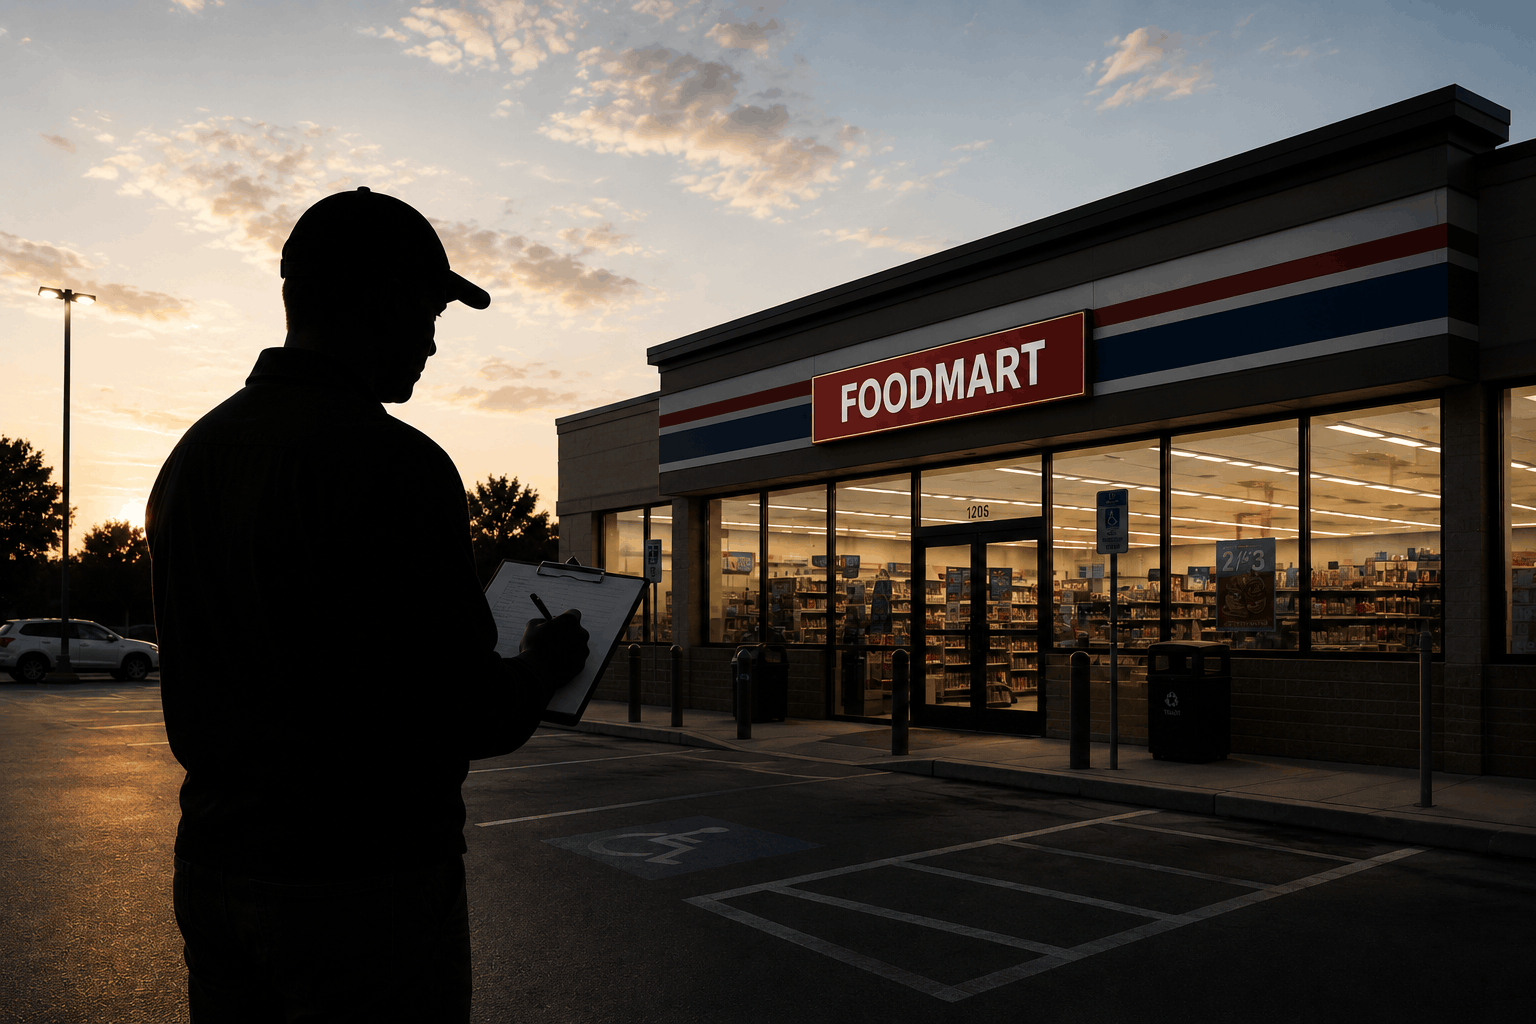
A national convenience store brand planned to modernize 900 locations in three years. But fragmented documentation, inconsistent measurements, and repeated site visits made it difficult to prepare stores efficiently for construction.
Immersion Data Solutions supported the next 200 locations with consistent property capture and Phygii, giving Construction and Store Planning teams shared information for scope development, design coordination, and rollout preparation.
The retailer reported fewer redundant visits, reduced rework, and a refresh program running ahead of schedule.
The result: More reliable planning across locations helped teams prepare for construction and reduce costly surprises.
%20(1)%20(1).png)
Construction outcomes depend on decisions made across the business.
Phygii gives teams a common property-information foundation while complementing their existing design, financial, and project-management systems.
Know what your locations require before committing capital and construction schedules.
With validated property intelligence from Immersion Data Solutions, you can anticipate constraints, protect budgets, and deliver projects with greater confidence.
Phygii provides access to validated property imagery, measurements, drawings, and assessment findings. Construction teams use this information to understand existing conditions, identify constraints, and prepare projects across multiple locations.
Yes. Consistent property information helps teams compare store configurations with design requirements, identify exceptions, and determine where adaptations or additional investigation may be needed.
Validated property conditions support more reliable scoping and cost estimates by reducing uncertainty about physical requirements. Final budgets also depend on labor, materials, permitting, and other factors.
Readiness assessments help identify locations prepared for construction and those requiring additional work. Teams can use these findings alongside business priorities and contractor availability to plan rollout waves.
Better existing-condition documentation can reduce preventable changes caused by missing or inaccurate information. Concealed conditions and other construction risks may still require investigation.
Depending on project scope, deliverables may include 360-degree imagery, photographs, measurements, floor plans, CAD/BIM files, above-ceiling documentation, equipment details, and assessment findings.
No. Phygii complements existing project-management, design, and financial systems by providing reusable physical-property information.
Yes. Phygital twins allow you to build on property information for future initiatives, with updates when conditions change or additional detail is required.