
















Remodel & Rollout Programs
Retail remodel and rollout programs with fewer surprises
Execute at scale without losing control of cost, schedules, or quality.
Every location is different, even when the rollout plan is the same. Immersion Data Solutions helps multi-site retailers validate existing conditions, identify constraints, and verify completed work—reducing preventable rework while protecting budgets, schedules, and brand consistency.


A successful rollout needs more than a repeatable design. It needs reliable information about the buildings where that design must work.
Immersion Data Solutions combines property capture, expert assessment, and Phygii to help Construction, Store Planning, and Brand teams plan around site constraints and evaluate execution across the portfolio.
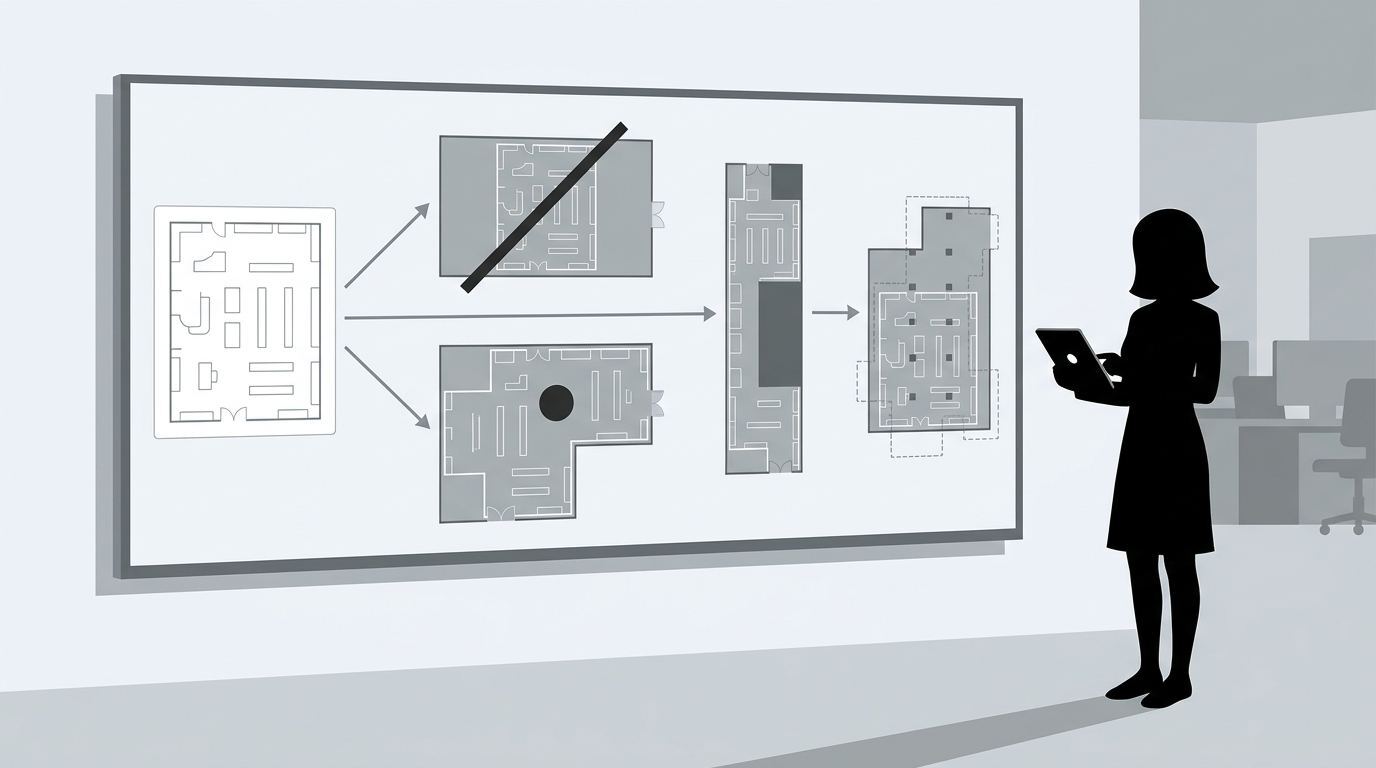
Even the strongest national construction plan encounters unexpected conditions at individual stores.
Outdated drawings, misplaced equipment, above-ceiling conflicts, and work that differs from specifications can disrupt an otherwise standardized rollout.
Discovered late, these issues lead to revised drawings, repeat visits, change orders, and delays. Multiplied across a portfolio, they put capital and schedules at risk.
Structured site documentation and expert assessments help teams identify differences early. Phygii makes the evidence accessible throughout planning and execution.
Retail remodel and rollout programs coordinate physical changes across multiple stores. Immersion Data Solutions supports three related needs: evaluating alignment with store designs and brand standards, identifying pre-construction constraints, and assessing completed work against approved requirements.
Each capability can be scoped to the initiative.
Depending on the program, assessments may cover:
Assessments do not replace required engineering investigations, inspections, or certifications.
A signage refresh may focus on façades, mounting conditions, electrical access, and brand standards. A major interior conversion may require detailed measurements, reflected ceiling plans, fixture inventories, and information about mechanical or electrical constraints. A post-construction review may focus on whether specific installed elements match approved plans.
Immersion Data Solutions works with project stakeholders to define the capture scope, assessment criteria, and required deliverables before work begins.
Certified Imagery Specialists and other qualified team members apply defined assessment criteria to the documented conditions. Where scoring is required, trained specialists use an established rubric rather than relying on an automatically generated AI determination.
One-off surveys often leave teams searching for files or commissioning new visits when another project begins.
Immersion Data Solutions defines what to capture, validates the information, and organizes the property record in Phygii. Coordinating field capture with as-built modeling helps keep technical deliverables aligned with documented conditions.
Teams can revisit imagery, measurements, drawings, and asset information instead of relying on memory or disconnected folders.
Remote review makes necessary site visits more focused; it does not replace professional judgment.
Capture once. Reuse everywhere.
At a single store, an overlooked condition can create a change order. Across a national rollout, inconsistent information can make project costs and schedules difficult to predict.
A standardized approach gives teams a consistent way to document properties while preserving the differences that matter.
Construction leaders can identify locations with unusual constraints. Store Planning teams can understand where a prototype requires adaptation. Brand leaders can evaluate whether the intended environment is being delivered consistently.
Defined assessment criteria also make it easier to compare findings across locations, identify recurring issues, and distinguish isolated exceptions from broader program challenges.
Phygii provides an organized property-level record and supports portfolio reporting, giving stakeholders access to the evidence behind those findings.
Rather than assuming every location is ready for the same scope of work, teams can use documented conditions to make more informed decisions about sequencing, resources, and capital.
Deliver the intended store experience consistently across locations.
Retail remodels and rebrands are intended to accomplish business objectives: modernize environments, support new formats, improve the customer experience, and maintain brand consistency.
Immersion Data Solutions helps retailers understand existing environments and assess how physical conditions and proposed or completed changes align with program requirements.
Depending on scope, teams can document signage, fixtures, merchandising areas, finishes, lighting, layouts, and other customer-facing elements. Defined criteria support consistent evaluation across stores.
This helps Construction, Store Planning, and Brand teams coordinate around the intended outcome while addressing site-specific realities.
Business value: More consistent execution of the brand experience, better coordination, and greater confidence in the capital invested in each location.
Discover the constraints before they become construction surprises.
Existing drawings may be inaccurate. Equipment may obstruct a proposed layout. Above-ceiling infrastructure may conflict with planned improvements. Conditions at acquired or older locations may be poorly documented.
Immersion Data Solutions helps project teams investigate these issues before finalizing designs, scopes, and construction plans.
Our capture approach is tailored to the project, with standard capture averaging approximately 1% measurement tolerance and specialized approaches capable of achieving accuracy within 1/16 of an inch.
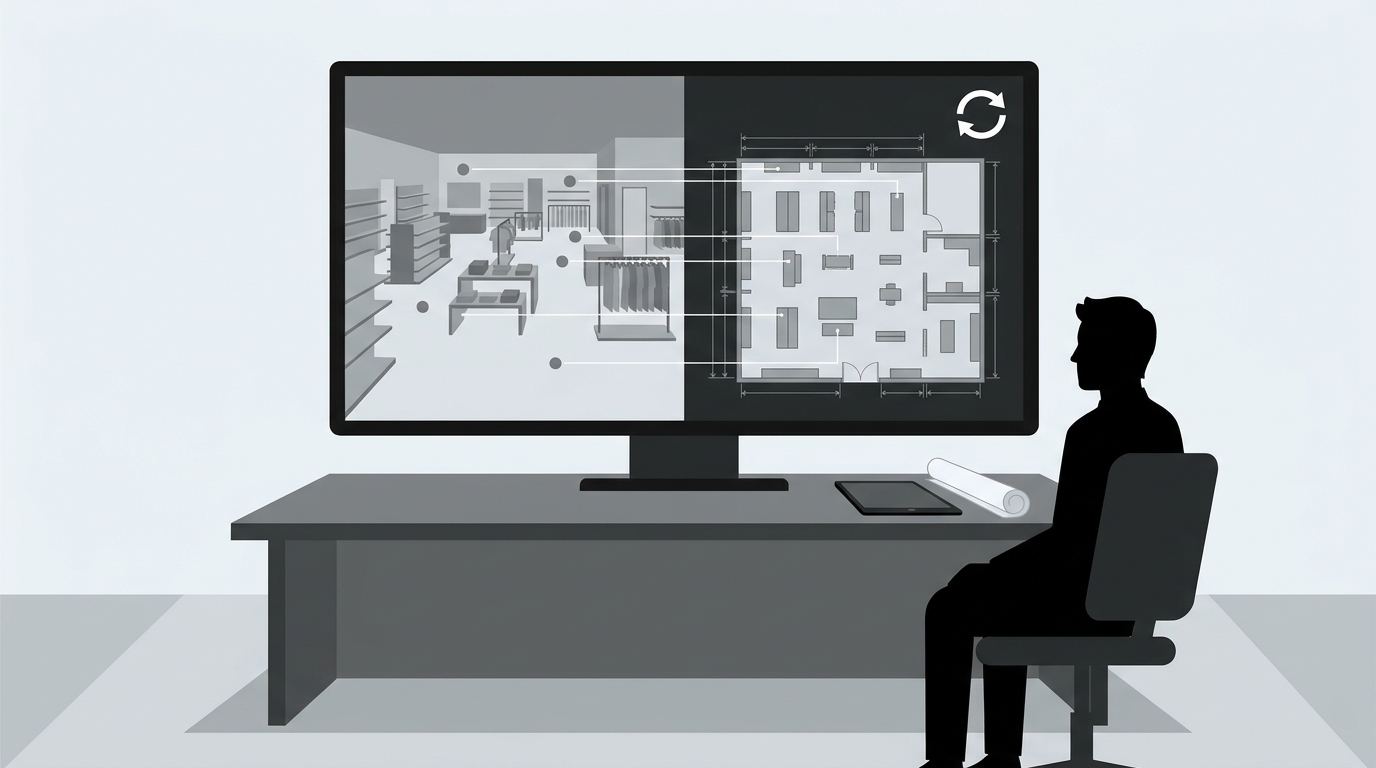
But accurate capture is only part of the equation. We also produce detailed as-built drawings that reflect documented field conditions. By coordinating capture and modeling, we help architects, engineers, and construction managers work from more reliable information about the spaces, systems, and constraints that affect their plans.
Certified specialists can assess documented conditions against program-specific readiness criteria, identify observed constraints, and flag items requiring additional investigation.
Teams can review sites remotely, revisit technical details during design, and make physical visits more purposeful.
Business value: Stronger design confidence, fewer preventable changes, better cost control, and improved schedule predictability.
Verify what was delivered against what was planned.
Completing construction doesn't automatically mean every location meets the intended design, specification, or brand standard.
Immersion Data Solutions supports structured post-construction assessments that compare documented completed work with the approved requirements provided for the program.
Depending on scope, reviewers may evaluate fixture placement, signage, finishes, lighting, layout elements, and other observable conditions.
Certified specialists use defined rubrics to record findings, identify apparent deviations, and document deficiencies for review by the responsible project teams.
Photographic evidence and organized findings help stakeholders understand what needs attention and support communication with contractors and other parties.
These assessments document observable conformance with specified criteria; they are not substitutes for statutory inspections, engineering sign-off, or formal code certification.
Business value: Better delivery accountability, clearer deficiency documentation, and greater confidence that the capital investment produced the intended result.

| Business priority | How the program helps |
|---|---|
| Protect capital | Identify constraints earlier and reduce avoidable rework and scope changes |
| Improve execution speed | Help teams prepare for projects without repeatedly starting site investigations from scratch |
| Reduce project risk | Surface documented site differences before they disrupt construction |
| Deliver brand consistency | Evaluate relevant store elements against defined standards |
| Coordinate distributed teams | Give internal teams and external partners access to consistent property information |
| Extend the investment | Preserve property records for future refreshes, maintenance, and planning |
We align with stakeholders on objectives, standards, and deliverables.
We collect imagery, measurements, and scoped technical documentation, incorporating suitable existing data where available.
Validated records, drawings, and expert findings become part of each property’s Phygital twin in Phygii.
Authorized teams use the information throughout the initiative and for later projects.
New captures can update changed conditions while retaining relevant history.
Deliverables vary by engagement and are defined in the approved scope.
| Capture and assessment | Deliverables and uses |
|---|---|
| Interior and exterior reality capture | Virtual site views, detailed imagery, and documented existing conditions |
| Site measurements and spatial documentation | Floor plans, reflected ceiling plans, elevations, and other scoped CAD or model outputs |
| Building and equipment documentation | Asset observations, technical imagery, equipment details, and documented constraints |
| Pre-construction readiness assessment | Identified physical constraints, rubric-based findings, and items requiring further investigation |
| Remodel and brand evaluation | Documented observations against approved layouts, specifications, or brand criteria |
| Post-construction quality review | Photographic evidence, observed deviations, deficiency findings, and review documentation |
| Portfolio reporting | Consistent site records and scoped comparisons to support multi-location planning |
A large convenience retailer faced a complex, multi-year program to refresh stores and convert locations across several banners.
Its Construction and Planning teams needed to develop project scopes across a geographically dispersed portfolio, but existing property information was fragmented. Drawings were not always current, and understanding individual locations often required multiple people and repeated site visits.
Immersion Data Solutions helped establish a more consistent approach to documenting existing conditions.
Detailed virtual site views, imagery, measurements, and architectural deliverables allowed teams to investigate properties before visiting them and revisit information as planning progressed.
The retailer began using the information for Construction and Planning, then extended its usefulness to other departments. Teams could reference layouts, equipment, and site conditions without requesting the same information from the field each time.
The value extended beyond the initial survey: the property record became a practical resource for successive initiatives and additional stakeholders.
The takeaway: When retailers can trust and reuse information about their buildings, they can spend less time rediscovering existing conditions and more time preparing for successful execution.
A retail rollout coordinates improvements across stores, including rebrands, layout changes, and fixture or equipment updates. Immersion Data Solutions supports site documentation, constraint assessment, and review of completed work.
Traditional surveys often serve one project. Immersion Data Solutions combines validated capture, expert assessment, and Phygii so information remains available for later decisions.
Our standard capture averages approximately 1% measurement tolerance; specialized projects can achieve accuracy within 1/16 of an inch. Detailed as-built drawings reflect documented field conditions. Scope and required tolerances are defined for each project.
Yes. Identifying constraints before design and construction can reduce preventable change-order risk. Results depend on the project and completeness of available information.
Yes. Virtual imagery and documentation support remote reviews and better-prepared site visits. Some conditions still require onsite or specialist verification.
Yes. Specialists assess documented conditions against supplied standards, such as signage, lighting, fixtures, and finishes, using defined criteria.
No. When scoring is included, trained specialists apply assessment rubrics. Phygii organizes the evidence and findings.
We assess observable conditions against project requirements, not statutory building codes. Required inspections and certifications remain with qualified professionals and authorities.
No. Phygii complements existing enterprise and design systems. Any integration depends on the agreed technical scope.