








Phygii for Store Planning Leaders
Design better stores. Make every square foot work harder.
Plan store environments that make better use of space, serve your customers, and adapt as your business evolves.
Every square foot of retail space has a job to do. But as merchandising priorities, customer expectations, and operating models change, existing stores don't always accommodate what's next.
Immersion Data Solutions helps Store Planning leaders understand existing layouts, evaluate physical constraints, and adapt store concepts across their portfolios. With validated property information and portfolio intelligence in Phygii, teams can make more informed space-planning decisions, reduce rework, and prepare stores for changing business needs.

Consistent property documentation across geographically dispersed locations
Floor plans, fixture layouts, CAD drawings, RCPs, and BIM models, as required
Physical information to identify layout constraints and necessary adaptations
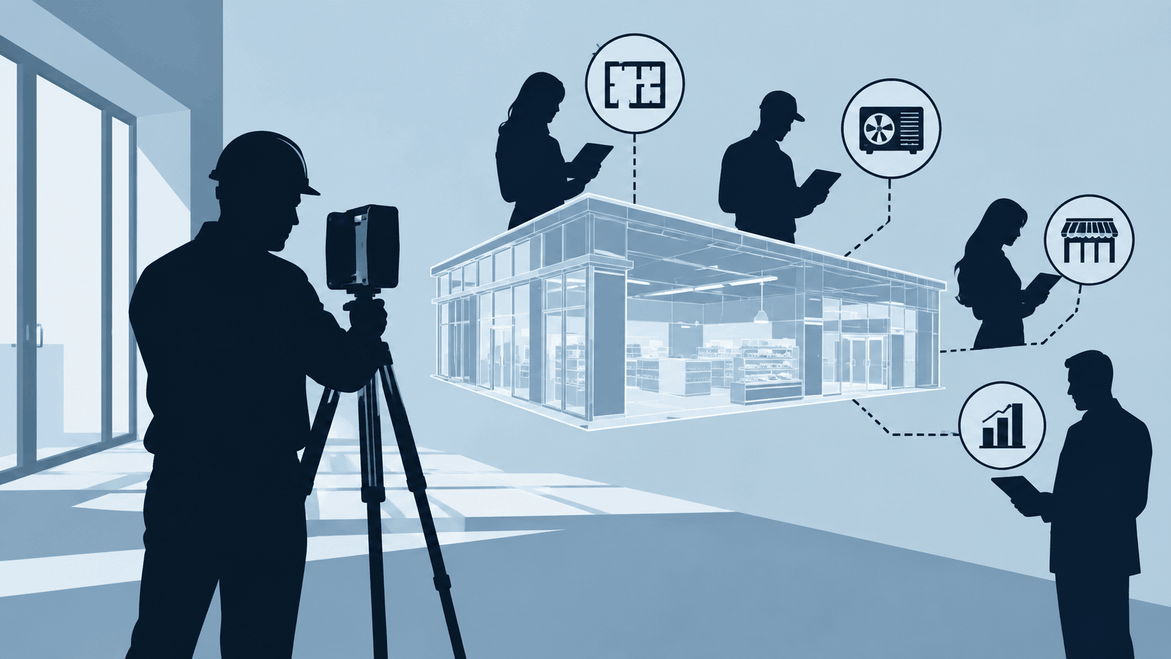
Property intelligence supporting Store Planning, Merchandising, Construction, and Facilities


Store Planning leaders translate merchandising strategy, brand vision, and operational requirements into physical environments that work.
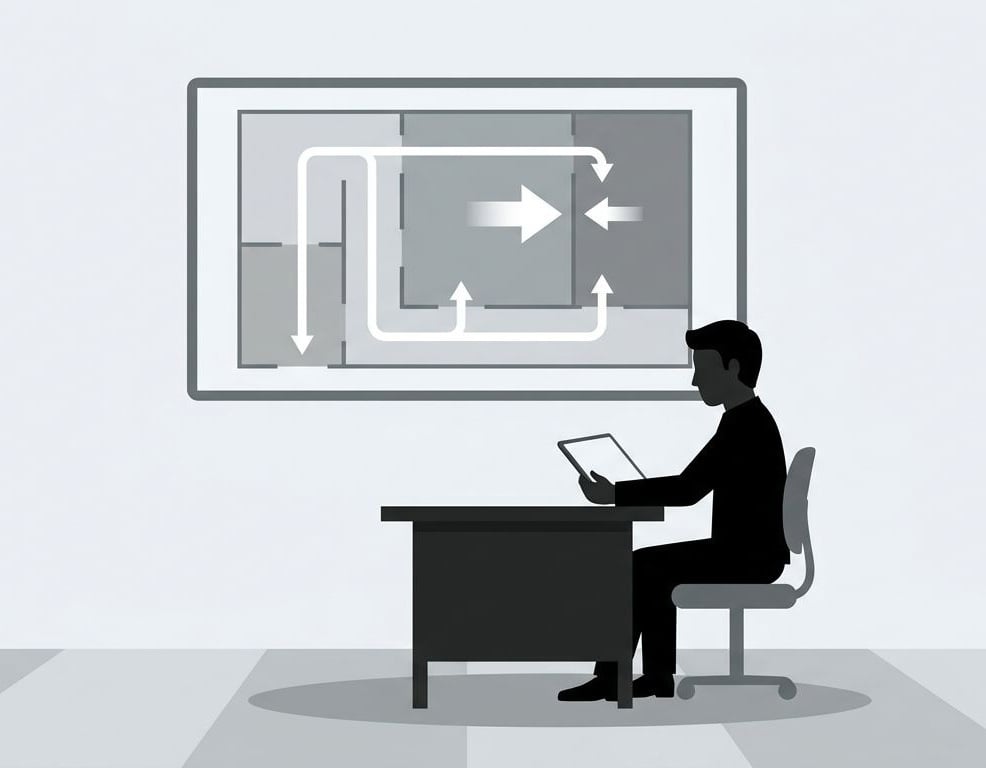
You're deciding how to allocate selling space, accommodate new categories, improve customer flow, and adapt successful concepts across different store formats.
These decisions have commercial consequences. Space devoted to one category isn't available for another. Poor circulation can complicate shopping and fulfillment. A fixture configuration that works in one store may waste space or create problems in another.
Making good decisions starts with understanding what each property can actually accommodate.
Immersion Data Solutions provides reliable existing-condition information and portfolio-wide visibility so planning teams can evaluate opportunities, understand constraints, and prepare changes that make better use of available space.
New categories need more room. Pickup and fulfillment services compete for space. Updated fixtures create opportunities for greater merchandising capacity. New concepts must work in stores built decades apart.
Yet planning teams often rely on outdated as-builts, inconsistent fixture records, and site knowledge scattered across departments.
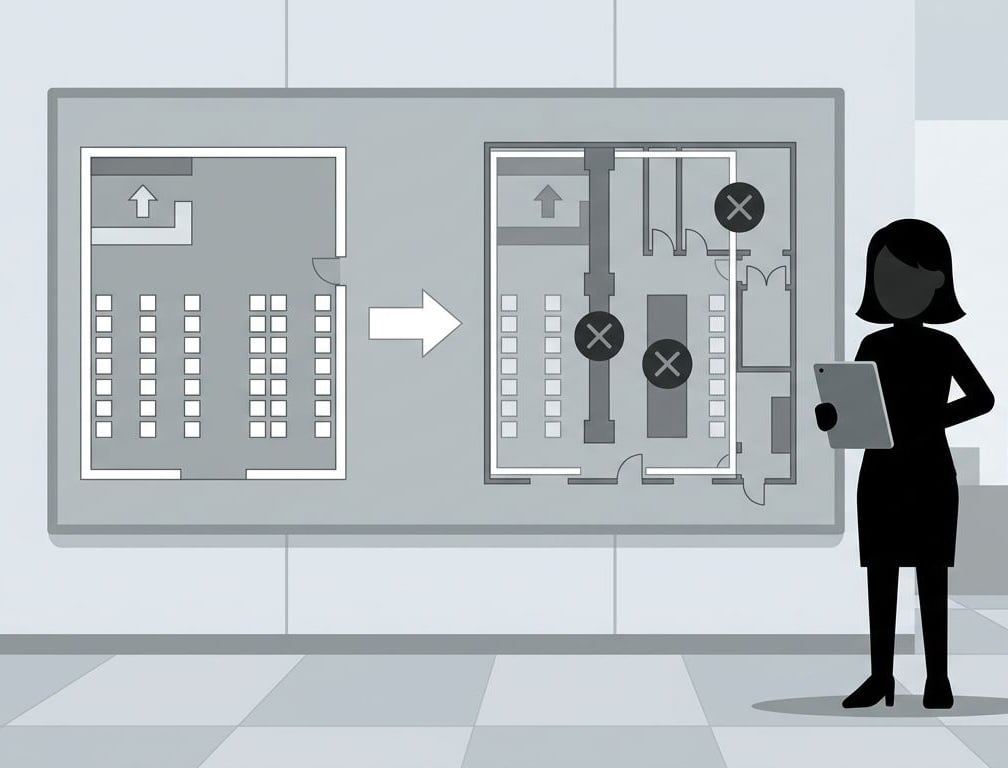
A prototype that looks right on paper may encounter unexpected columns, incompatible fixtures, limited backroom space, or circulation constraints. Those differences can force redesigns, complicate equipment orders, and delay implementation.
Across hundreds of locations, the bigger challenge is understanding which stores can accommodate a concept, where adaptations are needed, and how to prioritize changes across the portfolio.
Store Planning teams often start with a specific request: an updated floor plan, CAD file, reflected ceiling plan, or Revit model to support a new layout or remodel.
Those deliverables are essential. But their value shouldn't end when the project is complete.
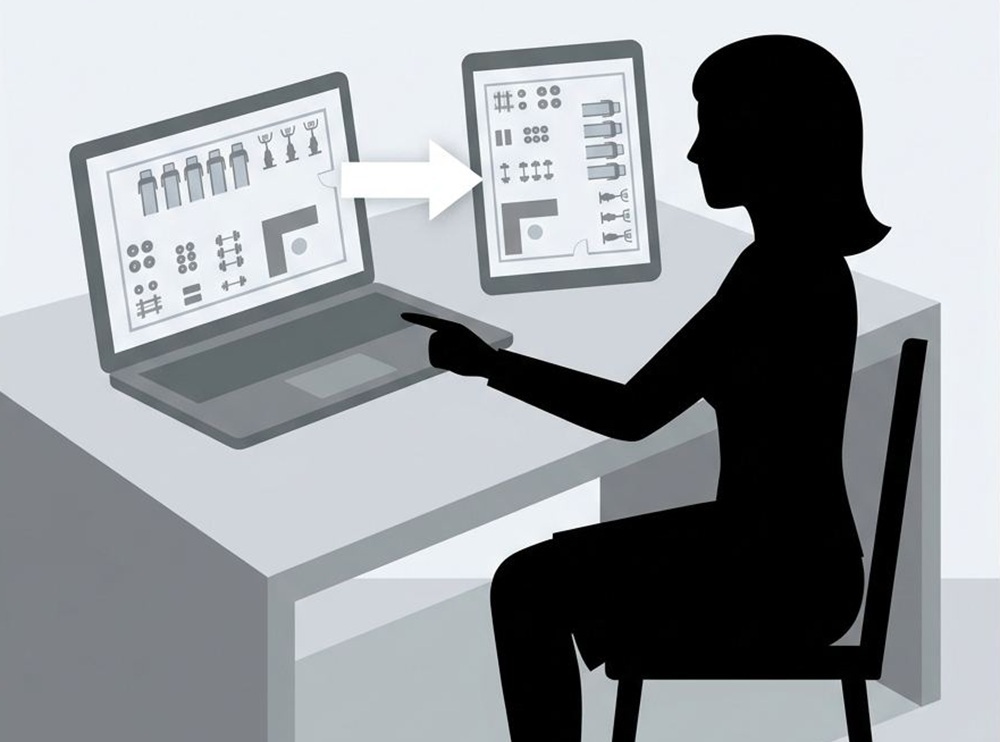
Immersion Data Solutions captures and validates existing conditions, producing the technical documentation your teams and design partners need while organizing the underlying property information in Phygii for future use.
Depending on your program, deliverables may include:
Instead of commissioning another standalone survey for every initiative, teams can return to Phygii to access existing documentation, investigate conditions, and build on information already captured.
Get the deliverables your project requires—and a reusable foundation for the projects that follow.
Remodel & Rollout Programs
Start with accurate floor plans, fixture layouts, CAD drawings, RCPs, and other existing-condition documentation appropriate to your project.
Evaluate prototype fit, identify site-specific constraints, and give design and construction partners the information they need before implementation begins.
Brand Experience & Interior Optimization
Evaluate layouts, fixtures, signage, and other customer-facing elements against defined requirements. Compare conditions across locations and identify opportunities to improve space allocation, presentation, and prototype consistency.
Structured assessments and portfolio intelligence help teams prioritize improvements and understand where physical environments need to evolve.
Compare existing layouts, dimensions, and physical constraints against proposed requirements. Identify locations that fit the standard, those needing adaptations, and those requiring further investigation.
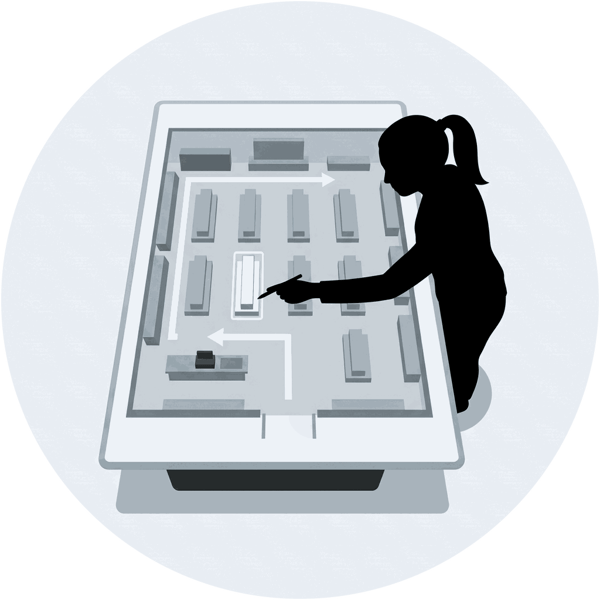
Understand current configurations, fixture placement, and physical limitations. Use that information alongside merchandising and sales data to evaluate opportunities to reallocate space or increase merchandising capacity.
Evaluate space and infrastructure constraints before introducing new services, such as pickup areas, refrigerated order staging, or expanded fulfillment operations.
Verify existing dimensions, fixture types, quantities, and conditions before finalizing plans or ordering equipment. Earlier visibility into exceptions helps reduce mismatches and late changes.
Compare documented conditions and implementation differences across locations. Combine those findings with operational feedback and commercial performance data to refine future format decisions.
Understand how existing properties can accommodate new categories, services, and customer behaviors.
Identify physical constraints before they force late changes to plans and fixture packages.
Understand format variations and prepare practical adaptations across different stores.
Give planning teams the physical context to evaluate circulation, fixture placement, and customer-facing layouts.
Reuse property information across initiatives instead of repeatedly surveying the same stores.
Immersion Data Solutions documents layouts, fixtures, measurements, and relevant physical conditions through consistent, program-specific capture methods.
Validated imagery, drawings, observations, and other property information are organized into a structured record of each location.
Access site-level documentation, compare conditions across stores, investigate exceptions, and coordinate decisions across planning and implementation teams.
Capture once. Reuse everywhere. Update information as stores change so future initiatives can build on what's already known.
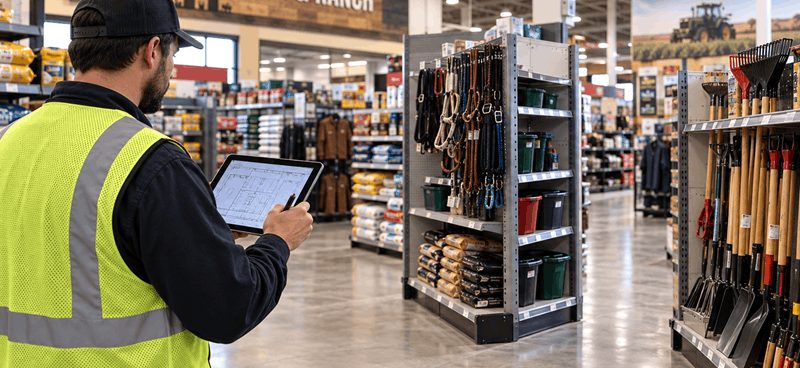
A national farm and ranch retailer operates a large portfolio where store layouts, merchandising fixtures, and physical conditions vary by location.
Its Store Planning and Merchandising teams need reliable information about existing fixtures, available merchandising space, and the modifications required to support store improvements.
Immersion Data Solutions provides consistent existing-condition documentation, including floor and fixture plans, measurements, visual evidence, and structured fixture assessments.
This information helps teams identify damaged or missing fixture components, document quantities, and understand existing conditions when preparing replacement orders or merchandising changes.
The same property information also supports Construction and Facilities, helping departments coordinate improvements without independently documenting the same stores.
The value: A more reliable foundation for deciding what to change, understanding what those changes require, and preparing merchandising improvements across the portfolio.
.png)
The customer experiences one brand, regardless of how responsibilities are divided internally.
Phygii gives these teams access to reusable physical property information while complementing their existing design, merchandising, and project-management tools.
Better store planning starts with understanding the space you have and the opportunities it presents.
Immersion Data Solutions helps you turn reliable property information into better decisions about layouts, merchandising, customer experience, and store transformation—across your entire portfolio.
Retail store planning translates merchandising, brand, customer experience, and operational requirements into physical layouts and formats. It includes space allocation, fixture planning, prototype development, and preparing stores for remodels.
Phygii provides access to validated property information, including imagery, measurements, drawings, and assessment findings. Teams use it to understand existing conditions, evaluate changes, and coordinate decisions across locations.
Yes. Depending on project requirements, deliverables can include CAD floor plans, reflected ceiling plans, as-built drawings, and Revit/BIM models. Scope, detail, and accuracy requirements are defined for each program.
A traditional as-built survey provides documentation for a specific project. Immersion Data Solutions can deliver that documentation while preserving reusable property information in Phygii for future initiatives.
Phygii provides physical layout and condition information to inform decisions about selling-space allocation and merchandising capacity. Retailers can combine that information with their own sales and merchandising data to evaluate opportunities. Phygii does not independently predict or guarantee sales improvements.
Yes. Documented configurations and dimensions can be compared with prototype requirements to identify potential fit issues and locations needing adaptations or further investigation.
No. Phygii complements existing design and merchandising applications by providing validated information about actual property conditions.
Physical documentation can help planning teams evaluate space, circulation, and infrastructure constraints when considering new services. Operational design and implementation decisions remain the retailer's responsibility.